
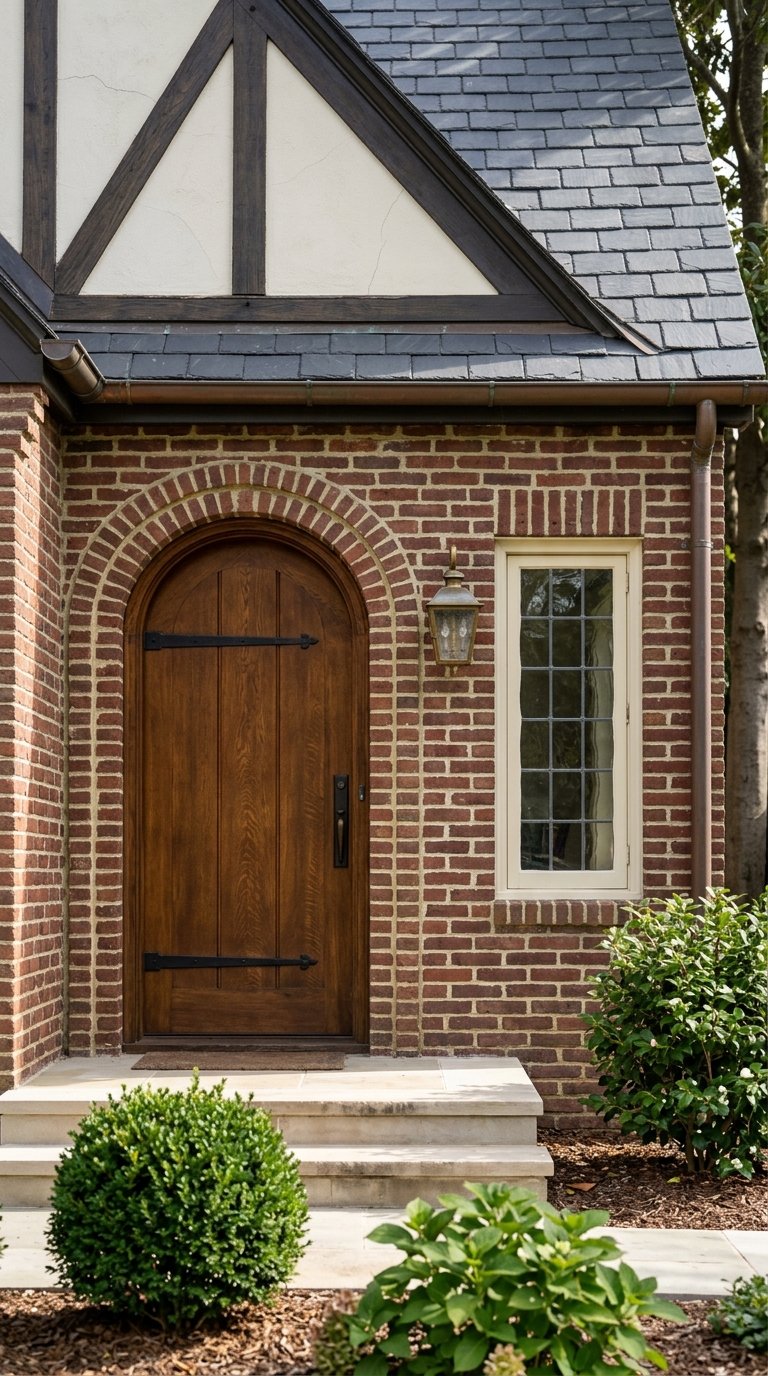
If you are planning to renovate in Druid Hills, the biggest mistake is treating it like any other older neighborhood. Druid Hills has a distinct historic landscape, a wide range of early- to mid-20th-century homes, and local rules designed to protect the area’s character. If you want to update a home without creating delays, costly revisions, or a result that feels out of place, a preservation-minded plan matters from the start. Let’s dive in.
Druid Hills is an Olmsted-designed historic landscape, and local regulations are meant to preserve its environmental character, house stock, and spatial relationships. In practical terms, that means renovation decisions are not just about what looks nice today. They are also about how your home fits the larger historic setting.
For many homes in Druid Hills, visible features like brickwork, roof shape, window pattern, porches, and masonry texture help define the property’s character. DeKalb County’s design manual documents a significant collection of period-revival homes in the district, including English Vernacular Revival. That is one reason even simple exterior changes can carry more weight here than they would in a newer neighborhood.
One of the first things to know is that Druid Hills spans two jurisdictions. Some properties fall under DeKalb County, while others are within the City of Atlanta. Before you make renovation plans, you need to confirm which side your property is on, because the review path and rules can differ.
The City of Atlanta directs owners to research the parcel in GIS and then apply the rules in Chapter 20 of the city code. DeKalb County identifies Druid Hills as one of its designated local historic districts. For buyers considering a renovation-heavy property, this is one of the most important due diligence steps before you move forward.
In DeKalb County, a Certificate of Appropriateness is required before exterior alterations, construction, or demolition within a local historic district. The county defines material change broadly, which can include moving doors or windows, altering architectural details, and changing walls, fences, steps, or pavements. That means projects that seem modest on paper can still require review.
In the City of Atlanta portion of Druid Hills, the scope of work helps determine the review path. Depending on the project, review may be handled by Historic Preservation Studio staff or the Urban Design Commission. Either way, it is smart to verify the district and understand the applicable code before design work gets too far.
A common point of confusion is the difference between National Register status and local historic designation. DeKalb County explains that National Register listing alone does not require a COA, while local historic district designation does. The county also notes that material changes made without approval can lead to a stop-work order or fines.
The goal in Druid Hills is usually not to freeze a home in time. It is to make thoughtful updates while retaining the historic character of the house and the district. Atlanta’s Druid Hills Landmark District code says historic character should be retained and preserved, distinctive materials and features should not be removed, and additions or alterations must be compatible in size, scale, proportion, and massing.
That word, compatible, matters. A successful renovation does not need to mimic every old detail, but it should respect the visual logic of the original house. When new work feels subordinate and well-integrated, it tends to support both the home’s character and its long-term appeal.
For many Druid Hills homes, especially brick Tudor and revival-era properties, masonry is one of the most important character-defining features. DeKalb staff guidance says original masonry should be retained to the greatest extent possible. It also says mortar repointing should match the original in composition, color, texture, and joint profile.
This is a place where repair-first thinking usually pays off. Aggressive removal methods can damage adjacent brick, and a poor masonry repair can change the look of the facade quickly. If you own a home with distinctive brickwork, it is worth slowing down and getting the right advice before making major changes.
Porches, steps, doors, and ornamental details often do more to shape a home’s street presence than people realize. County guidance says original porches and steps should be retained, and original doors should be kept unless they are beyond repair. Damaged stylistic details should also be repaired rather than replaced when possible.
If replacement is necessary, the new work should match the old in design, color, texture, and materials where feasible. That does not mean every component has to be perfect or untouched. It means the visible character of the home should remain legible when the work is complete.
Window replacement is one of the most common renovation decisions in historic homes, and it is also one of the easiest ways to alter a facade. National Park Service guidance says deteriorated historic features should be repaired rather than replaced when possible. It also notes that historic windows often outlast replacements when properly maintained.
In practical terms, repair, weatherstripping, and storm-window solutions are often a better first step than wholesale replacement. If replacement becomes necessary, matching the original opening and visual qualities is important. In Druid Hills, windows are often a major part of a home’s architectural rhythm.
Additions can absolutely work in Druid Hills, but they need to respect the original house. DeKalb’s design guidance says additions and new construction should be compatible with the historic setting, borrow design characteristics from surrounding buildings, and avoid overwhelming the original structure. Guidance from the National Park Service is similar, noting that additions are usually best placed at the rear or on an inconspicuous side.
A useful rule of thumb is simple: the more your project changes the front facade or exterior silhouette, the more carefully it will likely be reviewed. Projects that alter roof forms, enclose front-facing features, or visually dominate the original house tend to raise more concerns. If your wish list includes more square footage, placement and proportion matter just as much as design style.
In Druid Hills, the lot itself is part of the historic setting. Site work should not be treated as an afterthought. DeKalb’s design manual recommends perpetuating the district’s hardwood forest and using historically appropriate or native plantings in sensitive areas.
Tree removal is regulated separately, and the process differs by jurisdiction. In unincorporated DeKalb, permits or notices can be required for certain healthy trees and specimen trees, and the county recommends using a certified arborist to help. In Atlanta, tree removal may occur through a building permit or a hazardous-tree application, and the Druid Hills code adds replacement and approval rules.
Front-yard fences are another area to handle carefully. Atlanta’s Druid Hills code generally prohibits fences and walls in front yards or between the principal structure and the public street. Even where a feature is not outright prohibited, front-yard walls, large hardscape expansions, and heavy grading often receive more scrutiny than lower-impact rear-yard improvements.
Interior updates are often the easiest way to improve livability in a historic home, but the best results usually come from balancing function and character. Rehabilitation guidance from the National Park Service supports compatible new use while preserving significant portions and features. It also recognizes that limited, sensitive mechanical, electrical, and plumbing upgrades are appropriate.
For many Druid Hills homes, that means keeping major room proportions, circulation patterns, staircases, trim, built-ins, and original finishes when possible. Kitchens and baths can still be modernized, but the work is usually more successful when it does not erase the home’s historic layout. If the house still reads like itself after the renovation, that is often a strong sign the approach worked.
The earlier you get the right guidance, the better. The National Park Service recommends consulting preservation professionals early in the planning stage, especially when a project may affect important historic features. For Druid Hills homeowners, this becomes especially important with additions, porch enclosures, roof changes, window replacement, structural reconfiguration, demolition, or other work visible from the street.
A strong team may include an architect, contractor, preservation consultant, or certified arborist, depending on the scope. Early planning can help you identify which elements matter most, shape a more compatible design, and avoid expensive redesigns later. If you are buying with renovation in mind, this is also where a knowledgeable real estate advisor can help you think through feasibility before you commit.
If you want a smoother process, follow a clear order from the beginning.
This sequence aligns with the local process descriptions and helps reduce surprises. It also gives you a better chance of creating a renovation that feels both functional and true to the home.
If you are buying or selling in Druid Hills, renovation potential is rarely just about square footage or finish level. It is about what can be changed, what should be preserved, and how to make decisions that respect the character buyers value in the first place. For thoughtful guidance on Druid Hills homes and renovation-minded moves in Northeast Atlanta, connect with Margaret Sallee.
Whether buying or selling, Margaret represents each of her clients with a high degree of professionalism and personalized care that delivers optimal results.